Why Rooftop Safety is More Than Just Guardrails and Harnesses
Most people think rooftop safety means a harness and a railing. That’s not wrong, but it’s about a third of the picture. A complete approach to roof safety protects both the people working on top of the building and the people inside it.
Fire Safety is a Rooftop Responsibility
Rooftop safety is that part of the conversation that often doesn’t happen: smoke. Smoke causes more fire-related deaths than burns do. In fact, smoke inhalation is the leading cause of death in building fires, accounting for 50% to 80% of all fire-related fatalities (NFPA). The roof is a major factor in determining whether occupants can escape safely, or whether lethal smoke builds up at floor level.
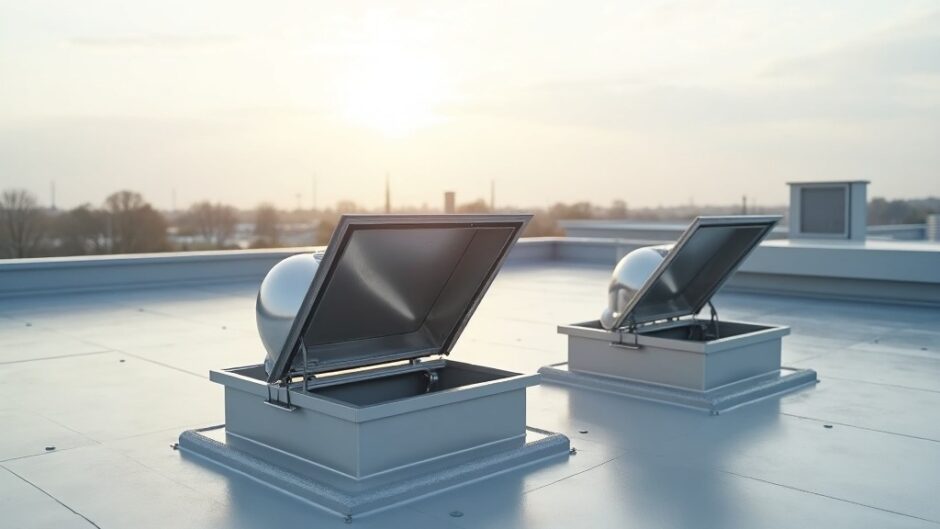
This is where AOV smoke vents become crucial. They open automatically upon being triggered by a fire alarm. This provides an outlet for heat and toxic fumes that can help to clear escape routes and push toxic gas away from the building and therefore create a longer period for evacuation. Standards like EN 12101-2 specify what performance a smoke vent has to deliver. This covers aspects like activation reliability, exhaust area, and response time. Certified smoke vent products should be guaranteed to be designed to directly integrate into the building’s fire alarm or building management system.
Passive fire protection as a discipline is built on this principle: systems that work without someone needing to flip a switch. When a certified smoke vent is installed and connected to the BMS, it does its job before anybody in the building even knows there is a fire.
Two Separate Risks, One Roof
While fall protection is incredibly important, another type of risk that goes overlooked is what happens to individuals in a building during a fire, or maintenance workers and first responders who must access the roof through an unsafe hatch. Unaddressed risks like these impact someone every day – be it the worker needing access to perform routine maintenance, the first responder entering the building in an emergency, or the building occupant who expects safe shelter from hazards above.
Too often, hatches are an ‘out-of-sight, out-of-mind’ component of the roof that are disregarded. They are often the source of confined space risks, as well as the source of asphyxiation or fire risks. In emergencies like a building fire, it’s essential that first responders have immediate access to the roof to control ventilation and access the stairwell. If that hatch is heavy, awkward, and requires time to open, the building occupants are at great risk.
Safe Access Starts Before You Step Outside
The roof hatch is actually the most frequently used safety device on a commercial roof, but is seldomly treated that way. An engineered access cover design ensures that it opens with gas-spring assistance so it never slams back on someone in the middle of a climb. It has a secure locking mechanism so that unwanted guests can’t have access (not a padlock bolted to the cover after it’s installed). And the exit point itself has an integrated guardrail that deploys when the hatch opens, so the first thing a worker encounters isn’t the unprotected roof’s edge.
Companionway stairs and internal ladder systems should be part of the same assembly. If the ladder doesn’t align cleanly with the hatch opening, that misalignment is the hazard, not some abstract fall risk.
The Structural Side of Safety Equipment
Access covers, vent assemblies, and roof hardware are not inactive components. They are subject to the same stressors as the roof, with wind uplift and snow load being the two most important stressors. This means that any hardware installed on your commercial roof must be rated for both.
For example, an access cover that is not rated for local wind conditions can literally be blown off during a storm. A vent that fails under the weight of accumulated snow becomes a hole in your building. These are not academic issues to be debated. They are design and performance issues that facility managers must consider before these components are even installed. Thermal performance is equally important. Many new models of access covers feature thermal breaks and insulation that prevent the kind of condensation that can lead to structural issues and additional long-term maintenance costs.
Compliance Requires Integrated Hardware, Not Patchwork Fixes
Relying on temporary or informal solutions, such as attaching a handrail to a piece of equipment, and propping a hatch open with a stick, can’t possibly meet the required level of safety necessary for the workers and occupants required, not to mention pass a compliance audit. Certified hardware that’s tested, documented, and integrated with wider building systems is the baseline for genuine compliance. This applies to access covers, smoke vents, and every other piece of roof-mounted safety equipment.
Facility managers carry the ongoing responsibility for testing and maintenance. That includes scheduled checks on gas-spring mechanisms, actuator tests on AOV systems, and documentation that satisfies audit requirements. The hardware is only as reliable as the maintenance program behind it.